21056 Champlain
21056 Champlain
21056 Champlain
21056 Champlain
21056 Champlain
21056 Champlain
21056 Champlain
21056 Champlain
21056 Champlain
21056 Champlain
21056 Champlain
21056 Champlain
21056 Champlain
21056 Champlain
21056 Champlain
21056 Champlain
21056 Champlain
21056 Champlain
21056 Champlain
21056 Champlain
21056 Champlain
21056 Champlain
21056 Champlain
21056 Champlain
21056 Champlain
21056 Champlain
SEE ALL PHOTOS
21056 Champlain
21056 Champlain
21056 Champlain
21056 Champlain
21056 Champlain
21056 Champlain
21056 Champlain
21056 Champlain
21056 Champlain
21056 Champlain
21056 Champlain
21056 Champlain
21056 Champlain
21056 Champlain
21056 Champlain
21056 Champlain
21056 Champlain
21056 Champlain
21056 Champlain
21056 Champlain
21056 Champlain
21056 Champlain
21056 Champlain
21056 Champlain
21056 Champlain
21056 Champlain
Listed by Doug Merlino CA DRE# 01333796 with Beach Pointe Properties Inc 714-742-4601
For Sale

21056 Champlain

21056 Champlain, Lake Forest, CA 92630

$1,099,000
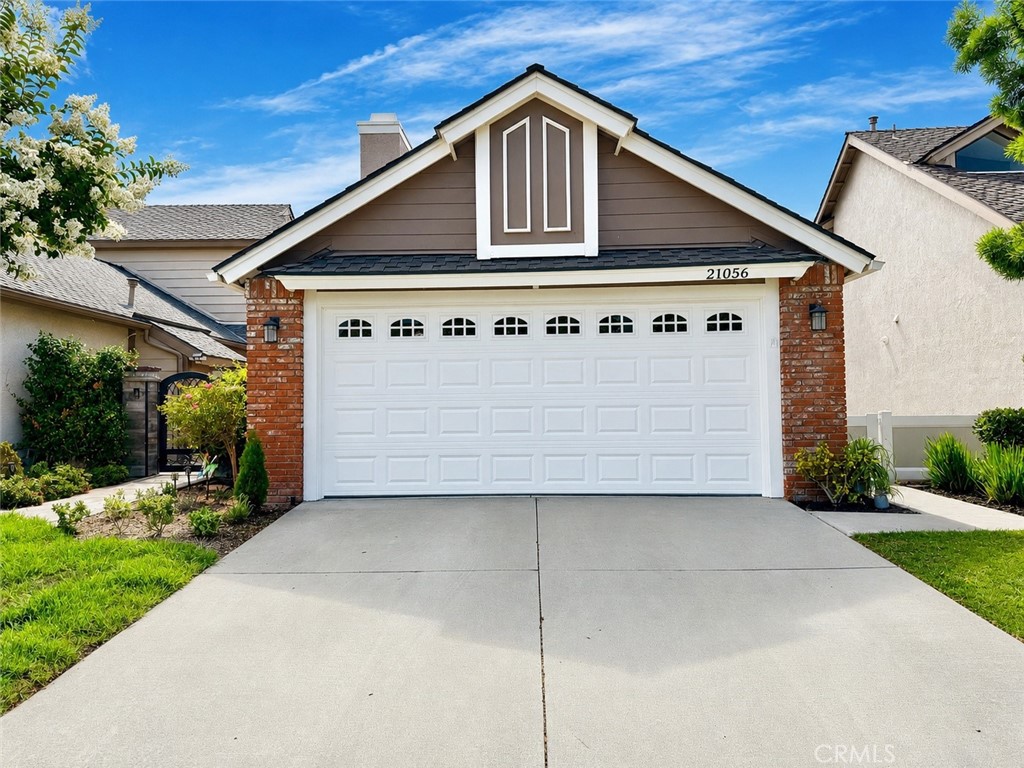
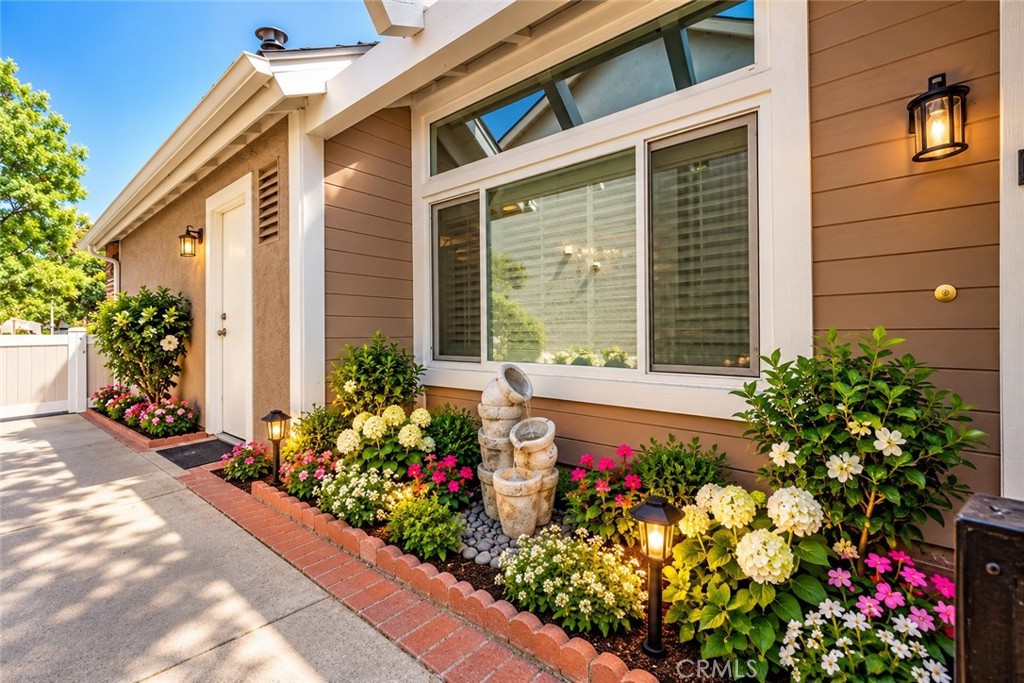
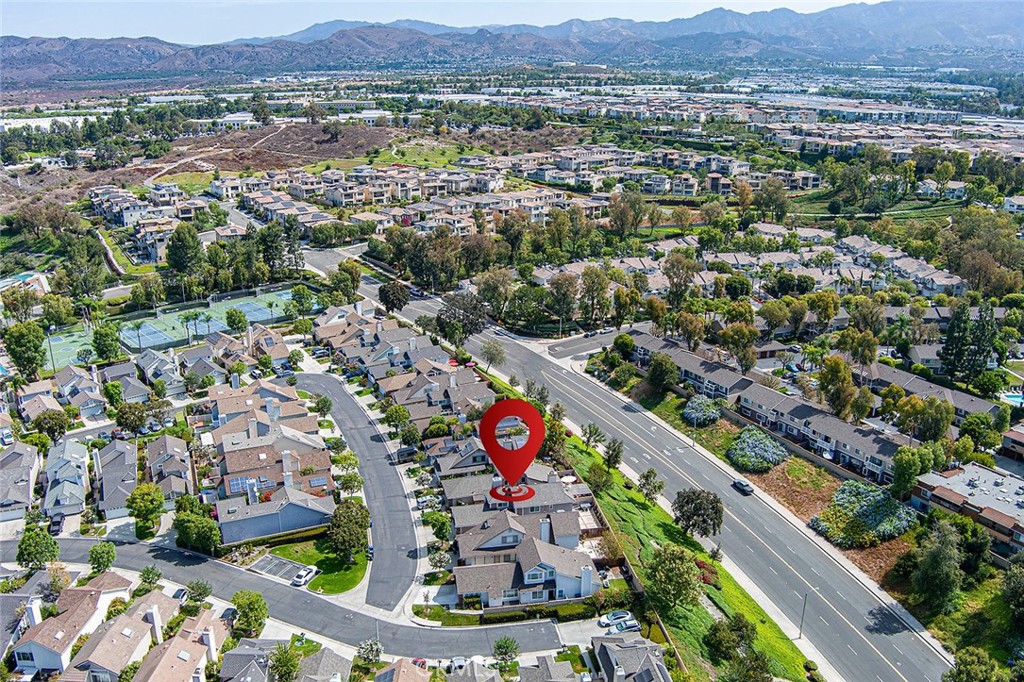
SPACIOUS DETACHED HOME | BEAUTIFULLY UPDATED | MANICURED LANDSCAPING | EXCEPTIONAL OUTDOOR LIVING! Discover 21056 Champlain, featuring one of the largest floor plans in Lake Forest's desirable Carriage Hill community! Offering approximately 1,733 square feet of living space on a 3,850-square-foot lot, this beautifully updated 3-bedroom, 2.5-bath detached residence combines a spacious, functional layout with modern upgrades and inviting indoor-outdoor living.

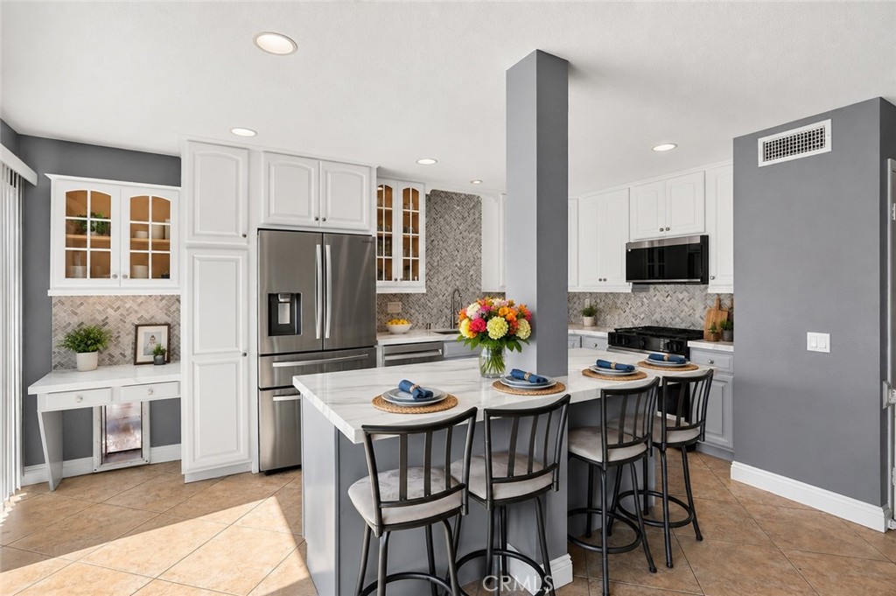
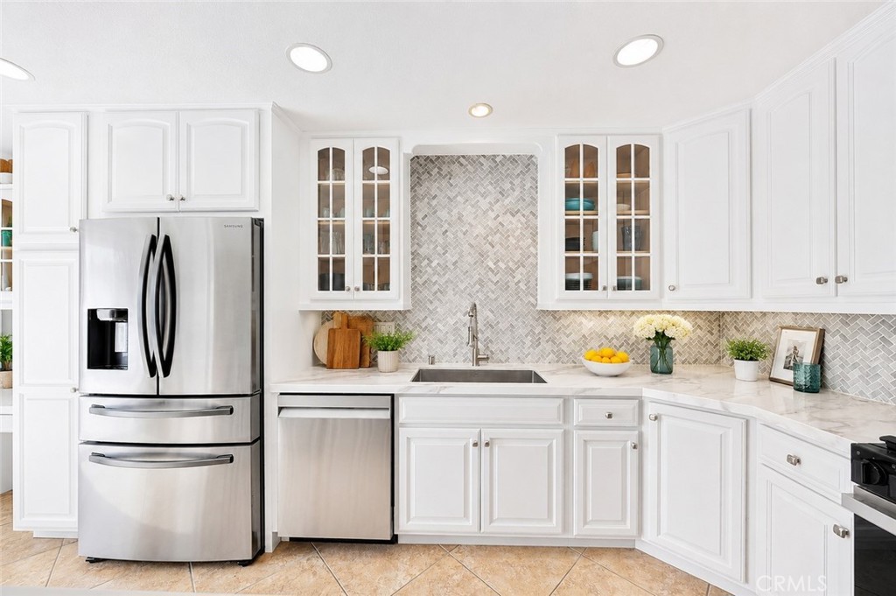
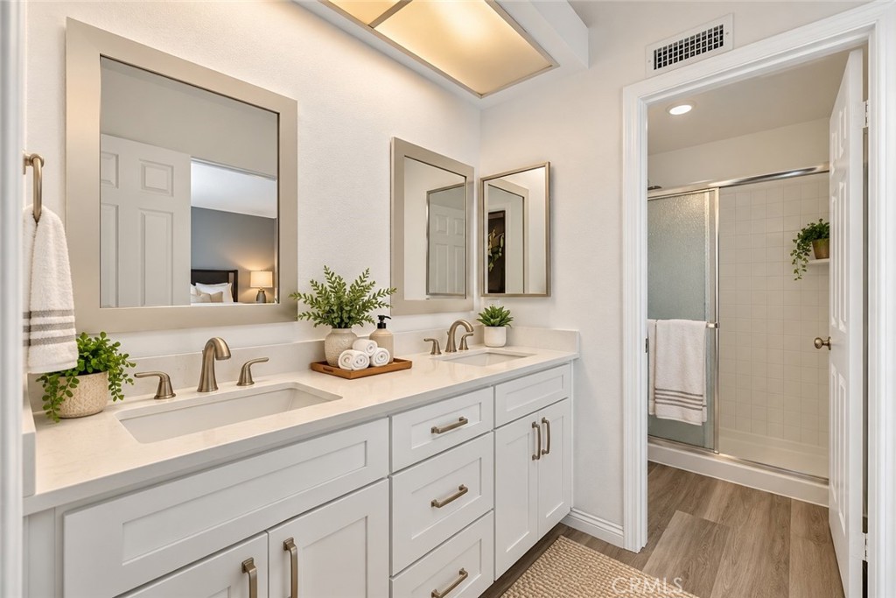
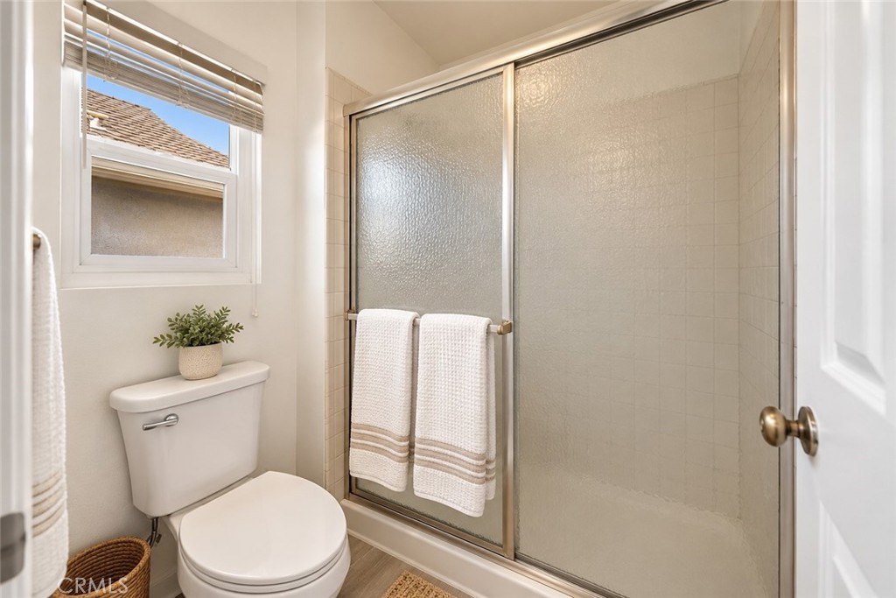
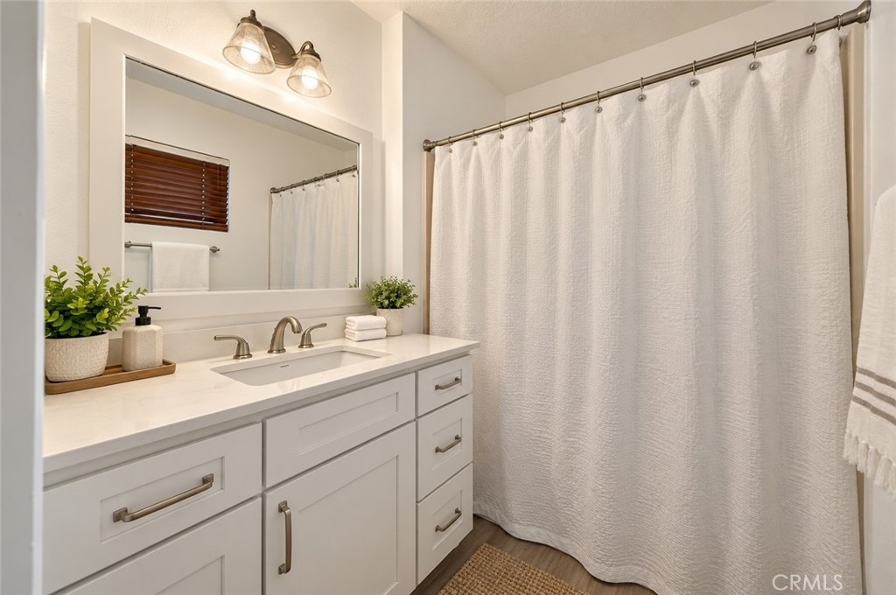
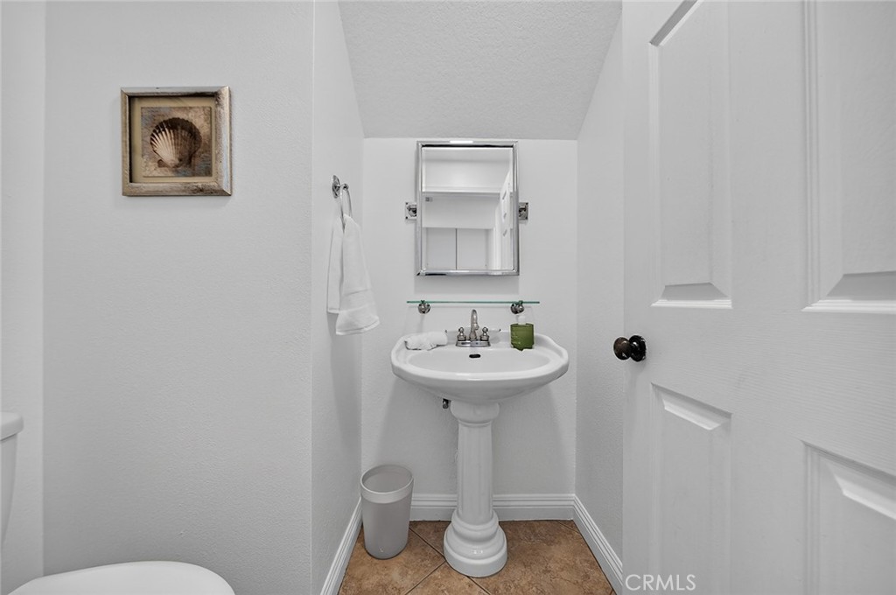
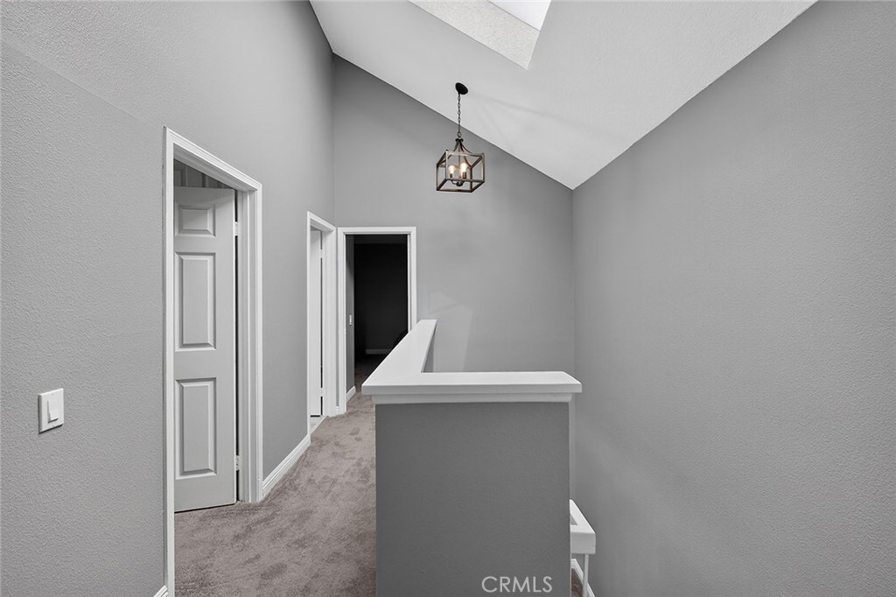
Step inside to a bright and welcoming floor plan featuring a remodeled kitchen with quartz countertops, custom backsplash, stainless steel appliances, recessed lighting, and a functional layout ideal for everyday living and entertaining. Thoughtful improvements throughout include updated bathrooms with newer vanities and flooring, newer carpeting on the staircase and in all three bedrooms, fresh interior paint, upgraded closet systems, dual-pane windows, a newer HVAC system with updated furnace and ductwork, and a new garage door opener.

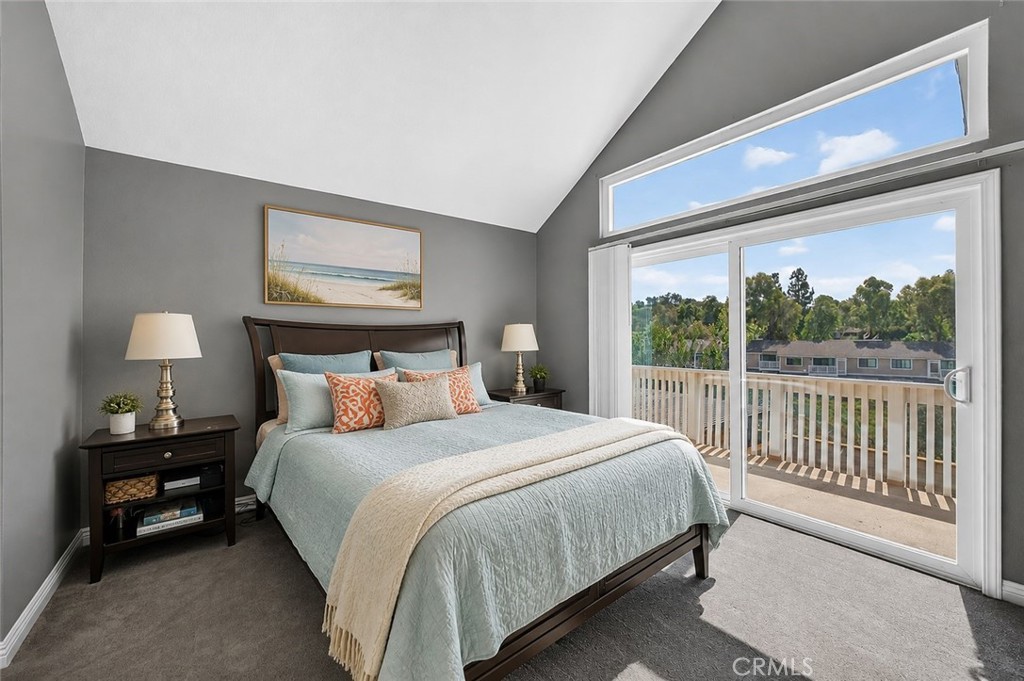
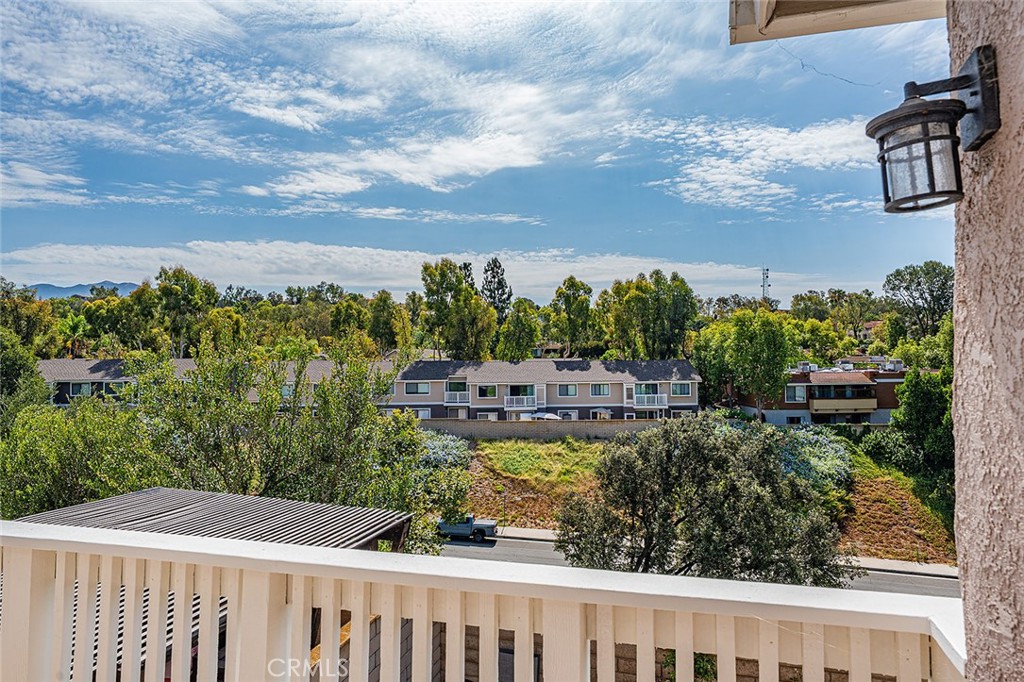
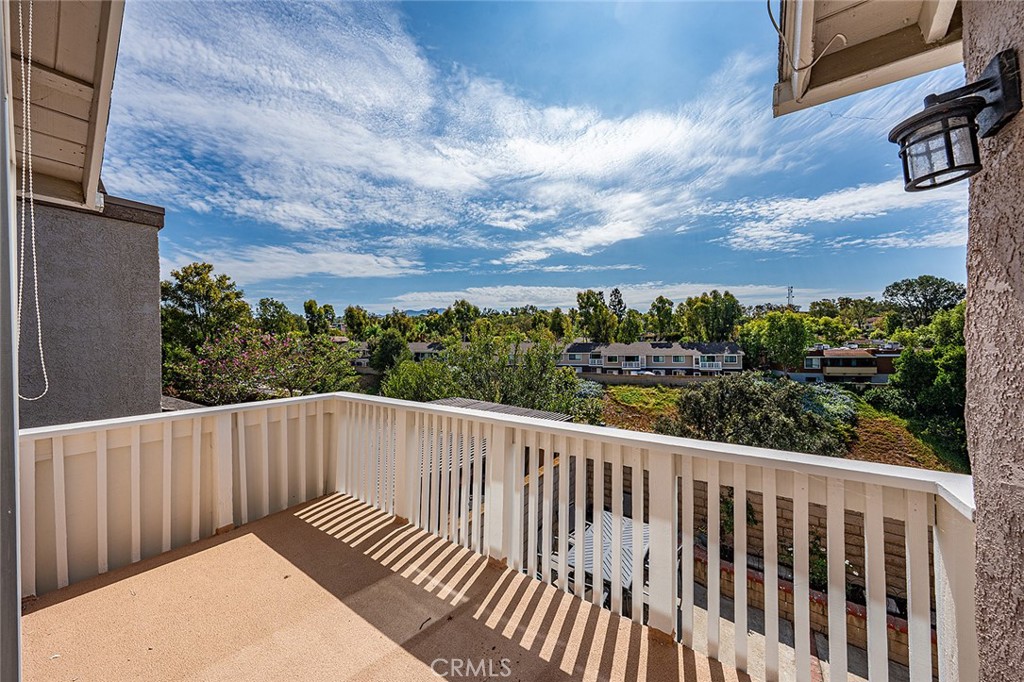
The spacious primary suite features vaulted ceilings, dual sinks, a walk-in closet, and a private deck, creating a comfortable retreat within the home.

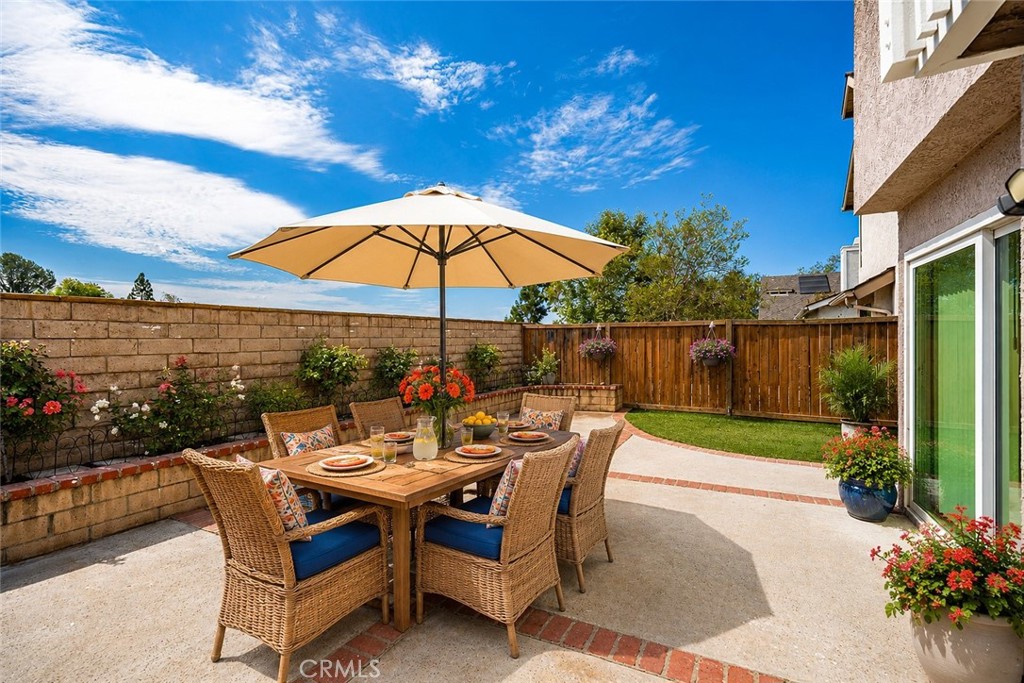
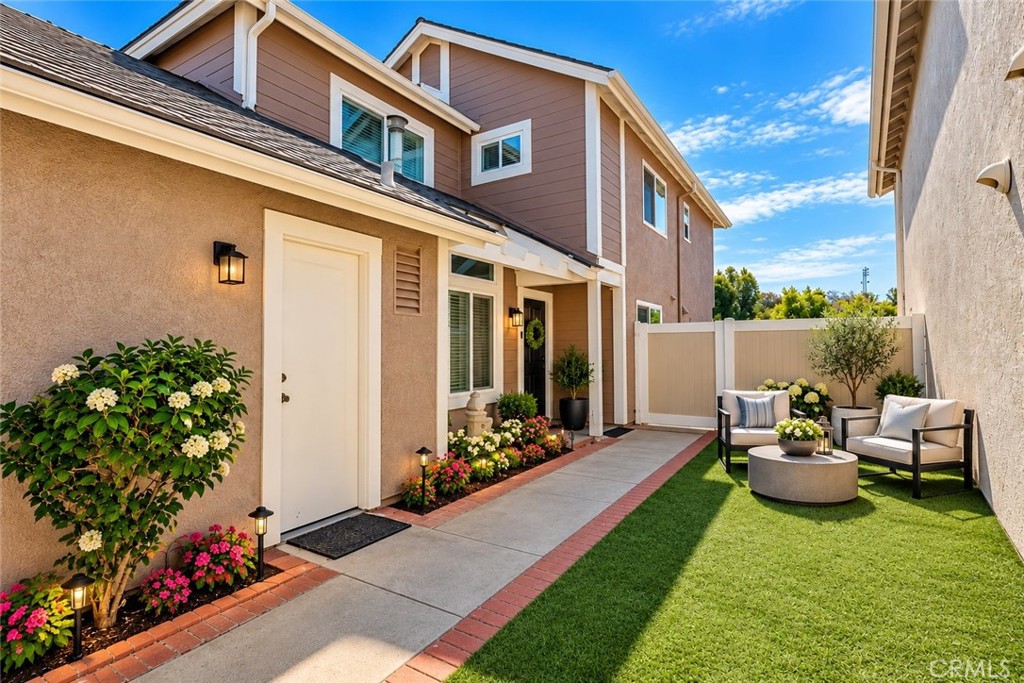
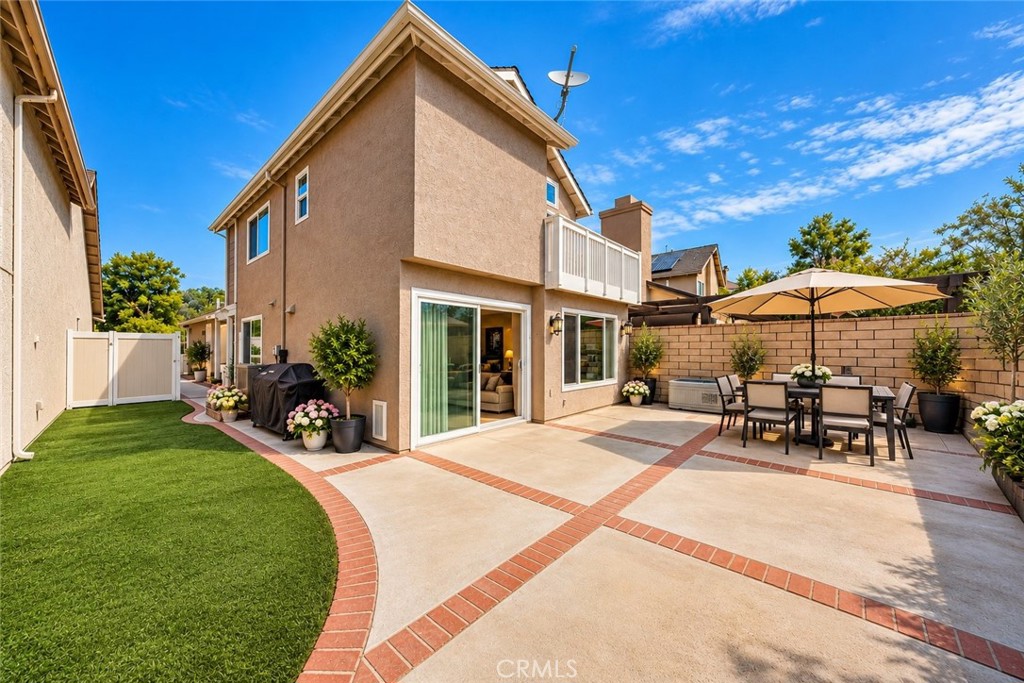
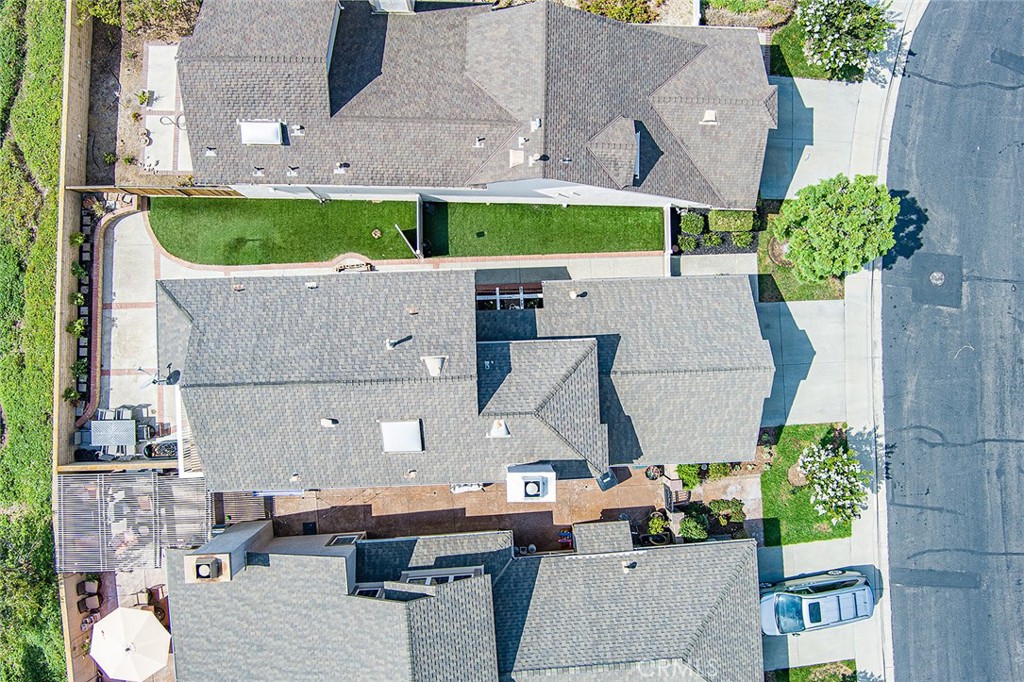
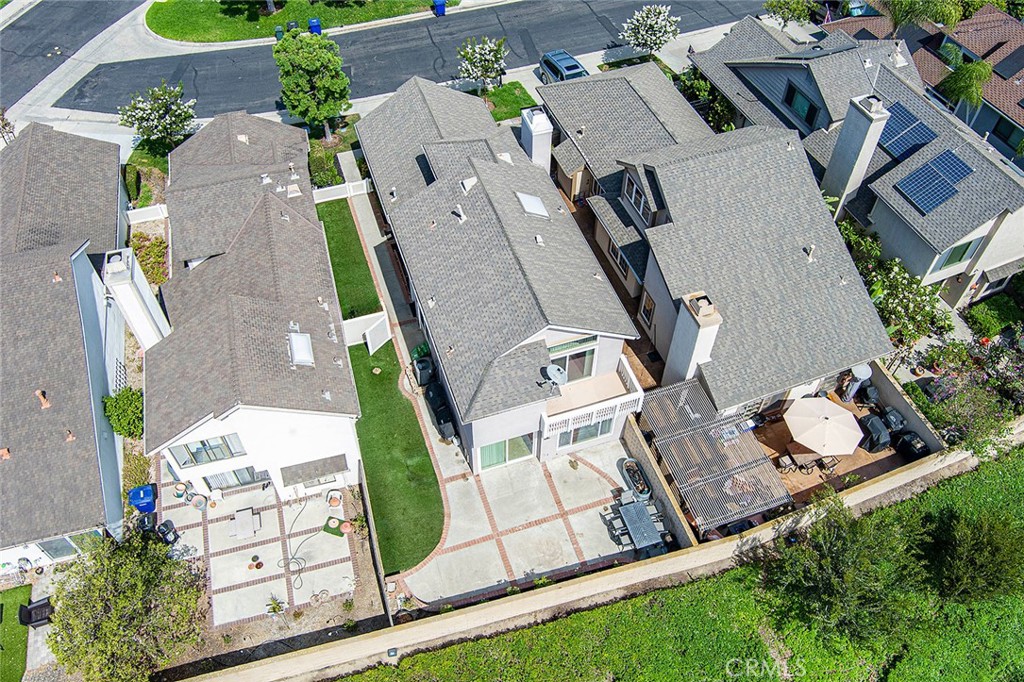
One of the property's standout features is its inviting wraparound backyard, complete with manicured landscaping, privacy fencing, and low-maintenance artificial turf. Whether entertaining guests, enjoying your morning coffee, or relaxing outdoors, this thoughtfully designed space provides an ideal extension of the home's living areas.

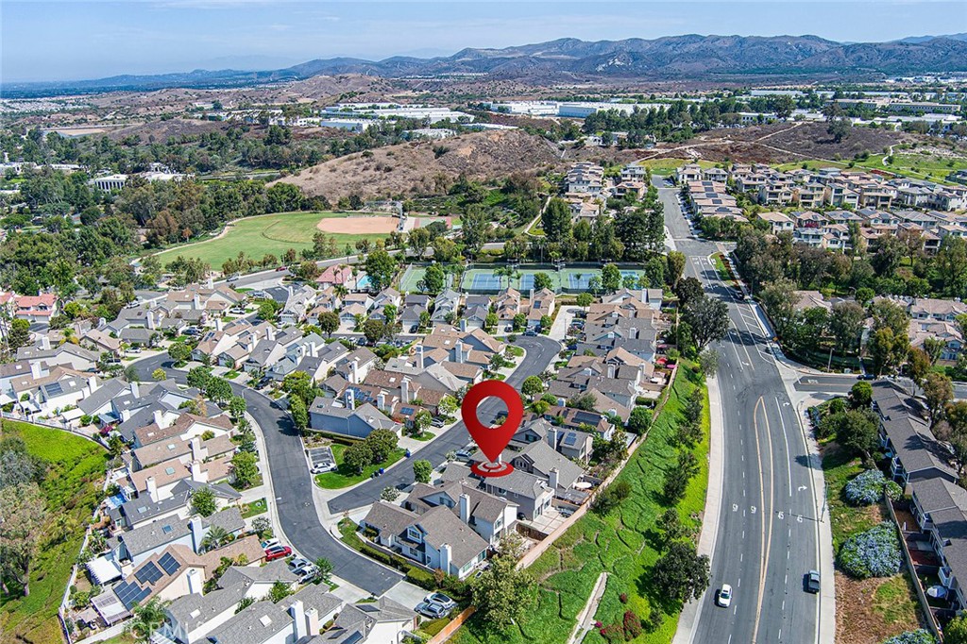
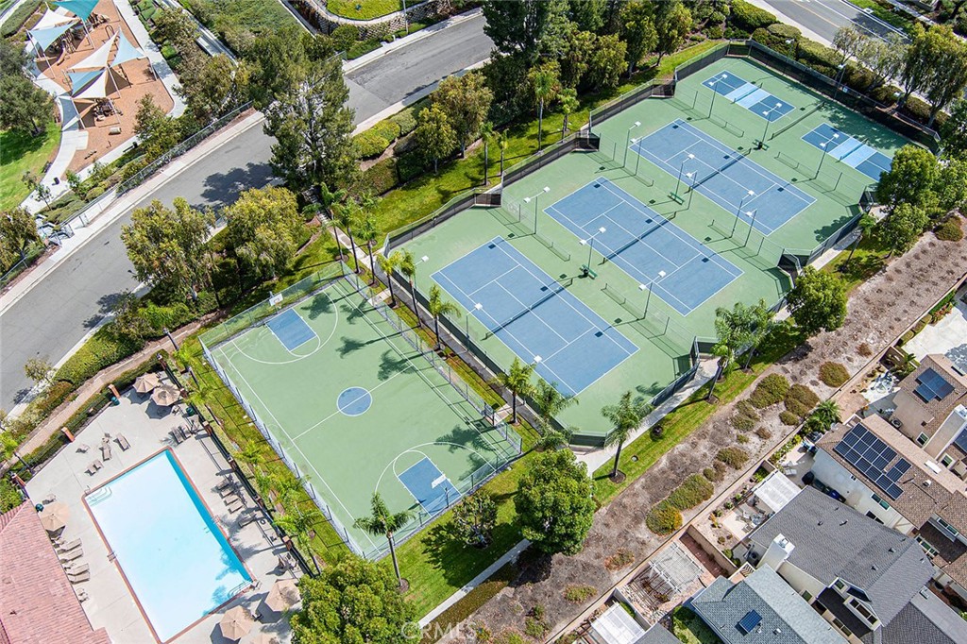
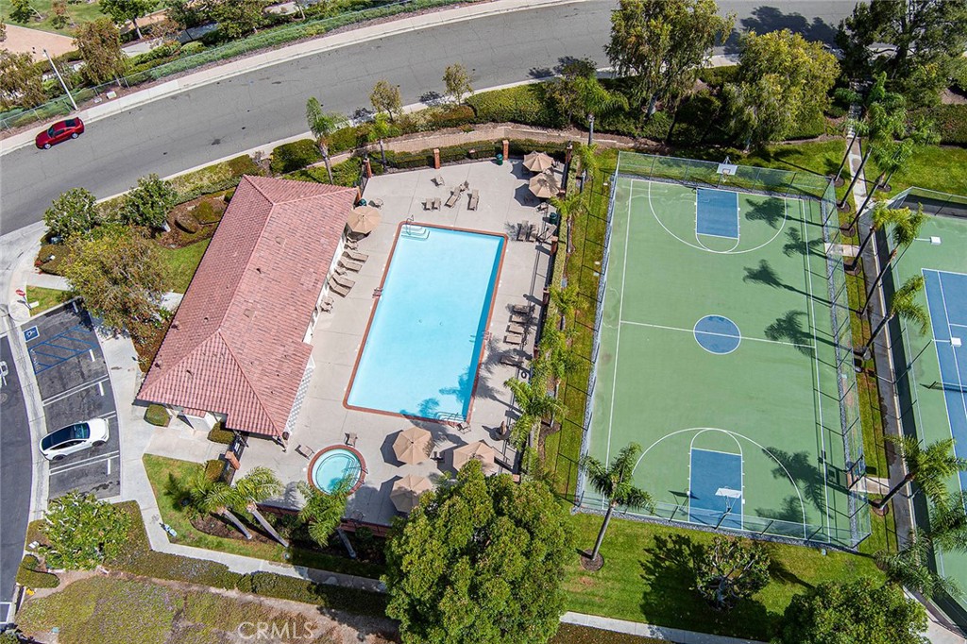
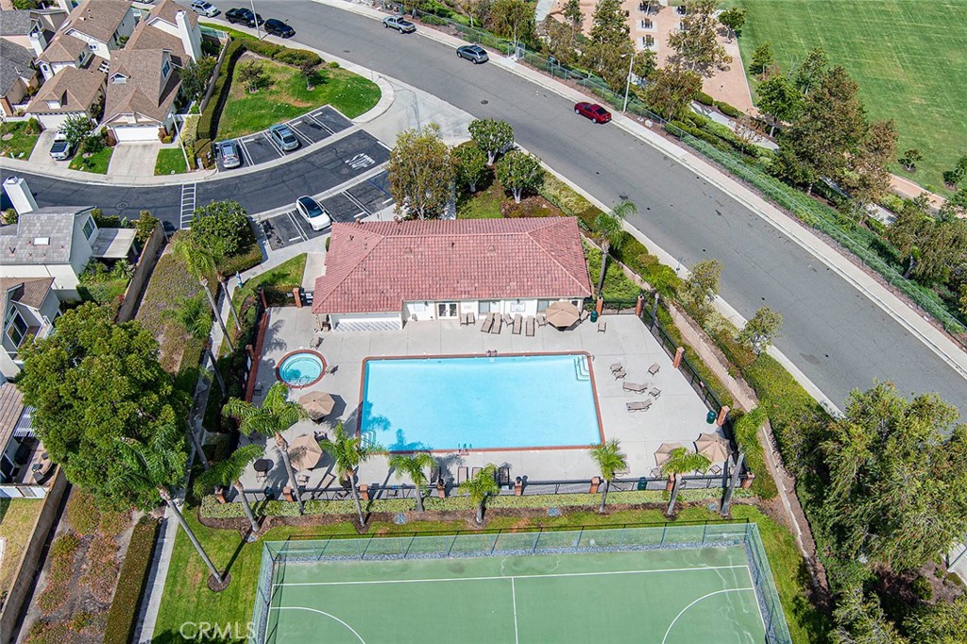
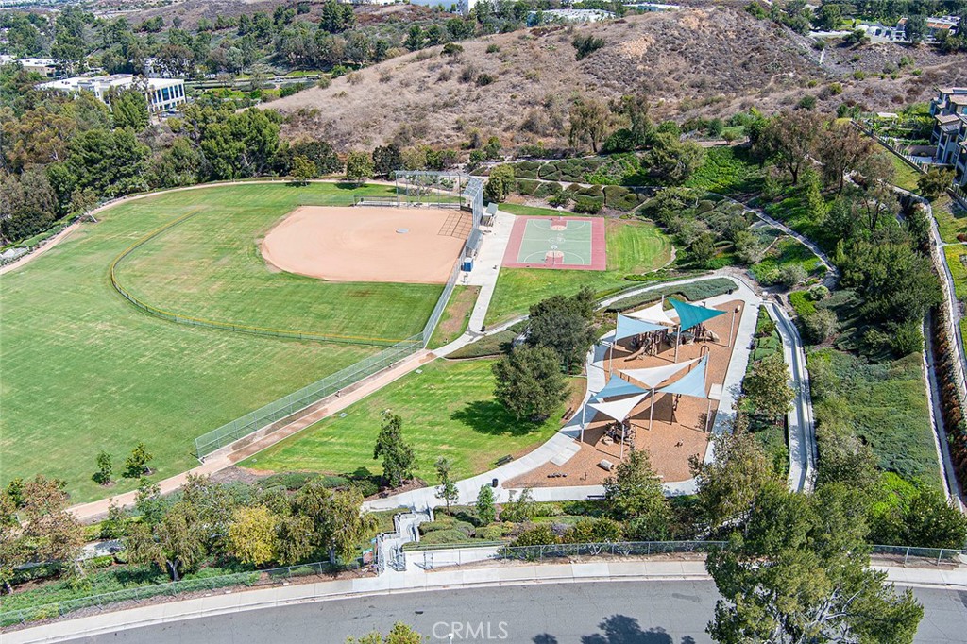
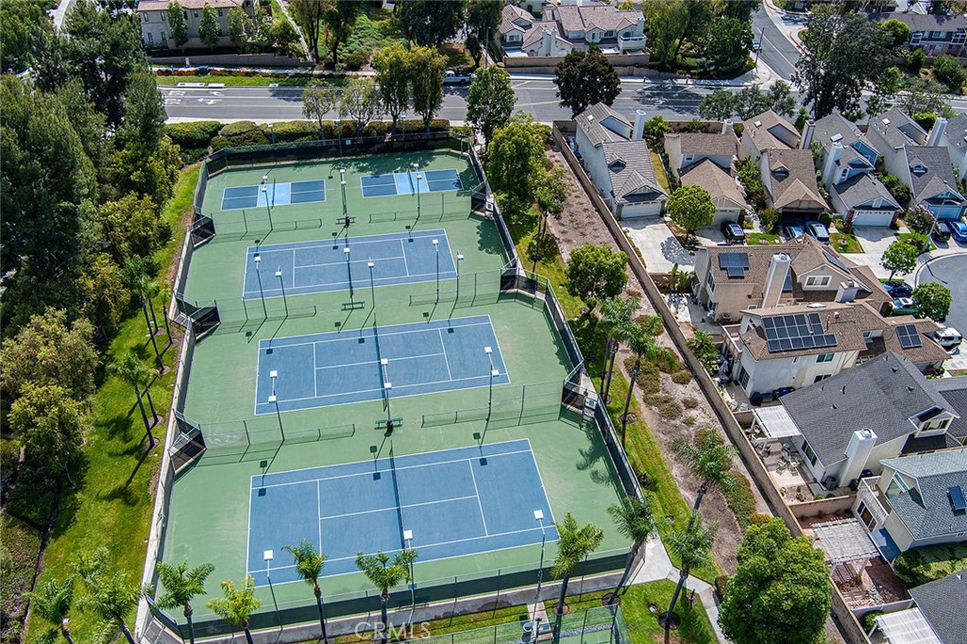
Carriage Hill residents enjoy an impressive collection of community amenities, including a pool, spa, clubhouse, basketball court, three tennis courts, and two pickleball courts. Nearby Tamarisk and Peachwood parks, scenic hiking and biking trails, shopping, dining, and local schools further enhance this convenient Lake Forest location.

With approximately 1,733 square feet, a traditional three-bedroom floor plan, 2.5 bathrooms, detached construction, numerous upgrades, and a beautifully maintained backyard, 21056 Champlain presents an exceptional opportunity to enjoy the Carriage Hill lifestyle!

Schedule a showing and discover all this home has to offer! Don't let this opportunity pass you by! Get the home you want today!!

11/14/2026 1:00PM - 4:00PM PST

3
beds

3
baths

1,733 Sq.Ft. LIVING AREA

3,850 Sq.Ft. lot

Doug Merlino

Doug Merlino

Features & Amenities

Interior

  • total bedrooms3
  • Total bathrooms3
  • full bathrooms2
  • half bathroom1
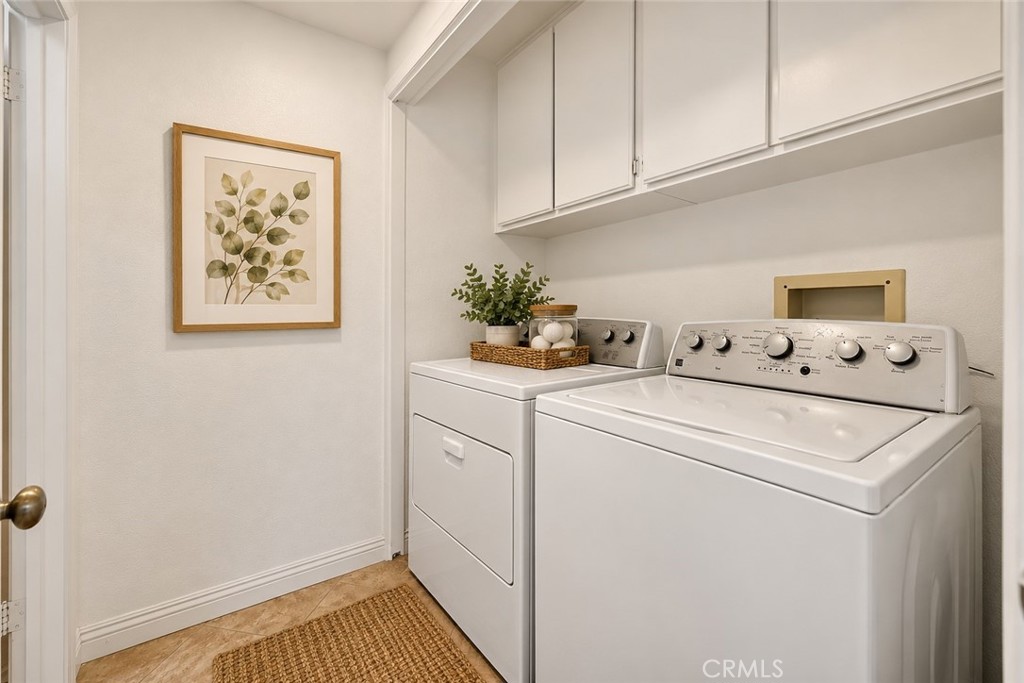
  • Laundry room Laundry Room
  • Flooring Carpet, Tile
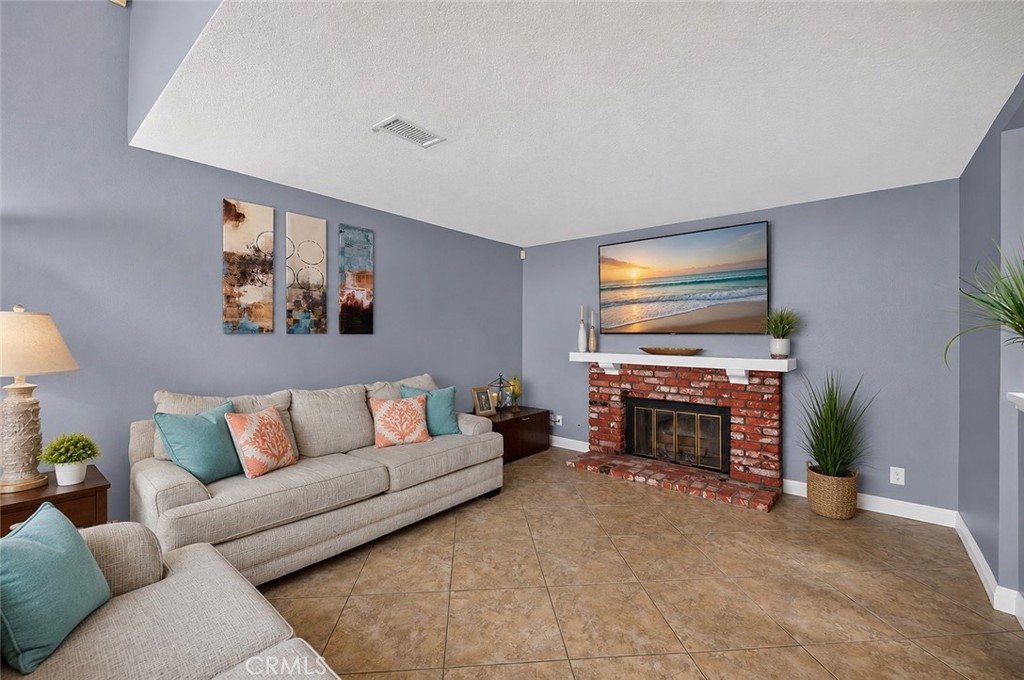
  • Fireplace Family Room, Gas
  • other interior Features Beamed Ceilings, Ceiling Fan(s), Separate/Formal Dining Room, Eat-in Kitchen, All Bedrooms Up, Primary Suite, Walk-In Closet(s)

Area & Lot

  • Status For Sale
  • OPEN HOUSE

    11/14/2026 1:00PM - 4:00PM PST

  • Living Area1,733 Sq.Ft.
  • Lot Area3,850 Sq.Ft.
  • MLS® IDOC26226974
  • TypeResidential
  • YEAR BUILT1987
  • Architecture StylesCraftsman
  • View DescriptionNeighborhood
  • Elementary SchoolRancho Canada
  • Middle SchoolSerrano
  • High SchoolEl Toro
  • School DistrictSaddleback Valley Unified

Exterior

  • STORIES2
  • Garage Space2.0
  • water SourcePublic
  • PoolAssociation
  • roofShingle
  • lot featuresBack Yard, Front Yard, Garden, Greenbelt, Lawn, Sprinkler System, Yard
  • parkingDriveway, Garage, Guest
  • HEAT TYPECentral
  • AIR CONDITIONINGCentral Air
  • sewerPublic Sewer
  • HOA AmenitiesClubhouse, Sport Court, Barbecue, Picnic Area, Pool, Recreation Room, Spa/Hot Tub, Tennis Court(s)
  • security FeaturesCarbon Monoxide Detector(s), Smoke Detector(s)

Financial

  • Sales Price$1,099,000
  • HOA $218/mo
image

Schedule a Showing

I would love to show you our beautiful property. Please select your preferred date and time below. I will be in touch shortly to confirm your appointment.

Schedule a Showing

I would love to show you our beautiful property. Please select your preferred date and time below. I will be in touch shortly to confirm your appointment.

Thank you for your interest in 21056 Champlain, Lake Forest, CA 92630. We are reviewing your request and will be in touch shortly!

Mortgage Calculator

Estimate your monthly mortgage payment, including the principal and interest, property taxes, and HOA. Adjust the values to generate a more accurate rate.

All estimates are provided for informational purposes only. Actual amounts may vary.
$0,000 Your Payment 20 15 65
$0,000 Your Payment

Work With Doug

Ready to buy or sell a home with the best in the business? Let Doug Merlino Jr. guide you through every step with unmatched expertise, personalized service, and award-winning marketing. Whether you're a first-time buyer or looking to sell your property, we ensure a seamless, stress-free experience.

Follow Me on Instagram